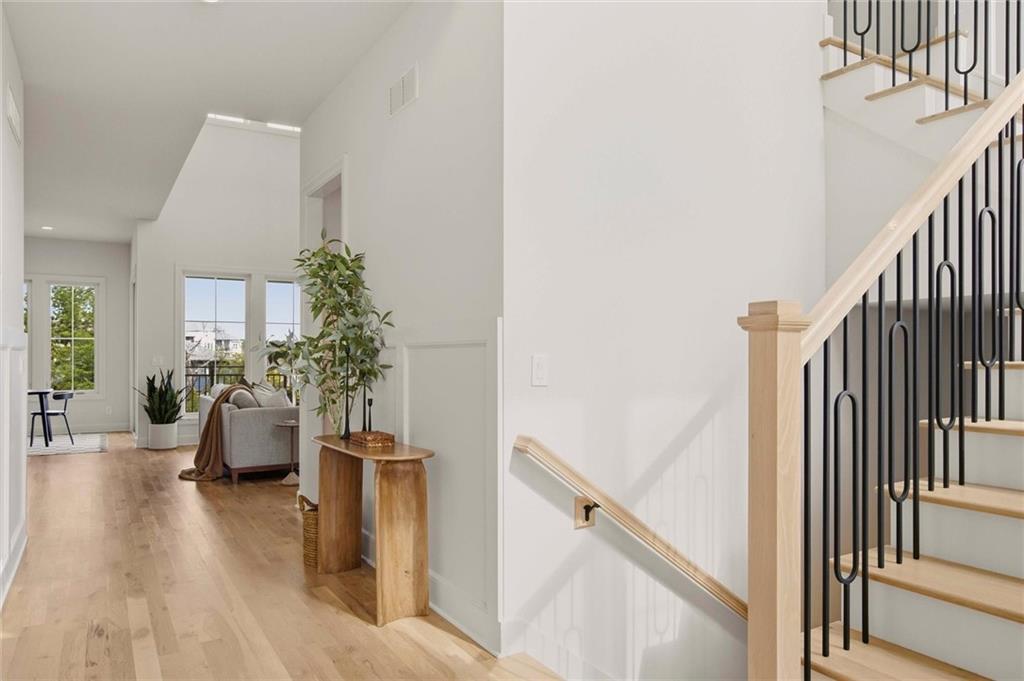
Property photo 1
Property photo 2
Property photo 3
Property photo 4
Property photo 5
5 Beds
5 Baths
4,501 sqft

$1,460,000

21710 W 80th Terrace, Shawnee KS, 66220

Price per sqft$324.37
Built in2026
Property size4,501 sqft
Property typeResidential
Courtesy of Weichert, Realtors Welch & Co., Rob Lacy Listing Contact:

Overview

Active

Listed Mar 17, 2026

Updated 4h ago

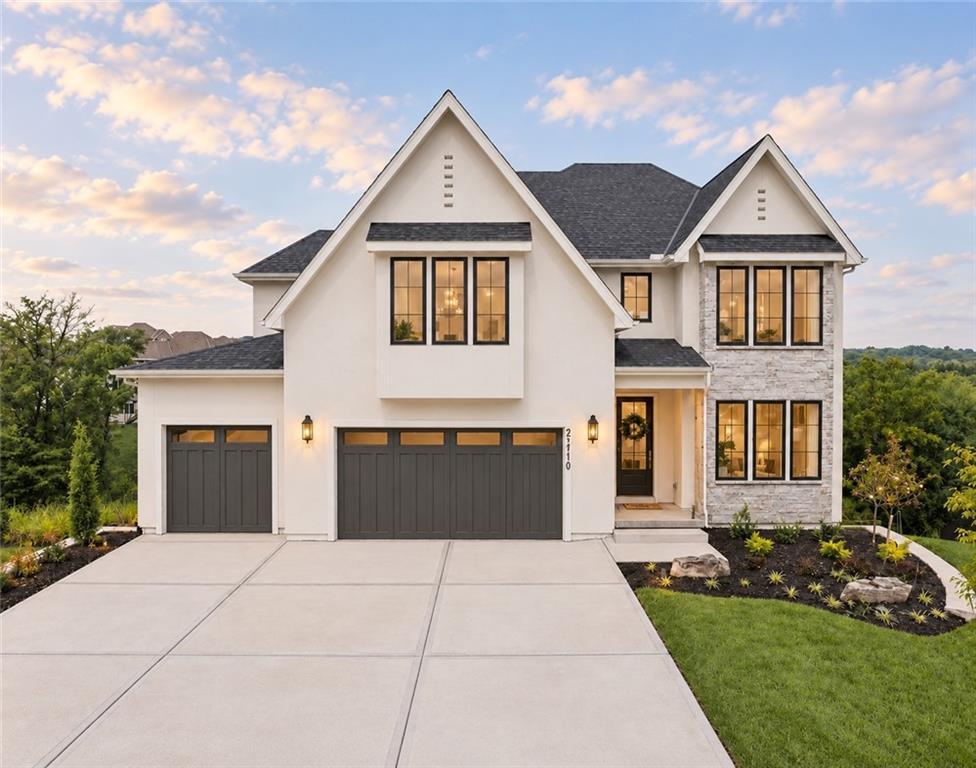
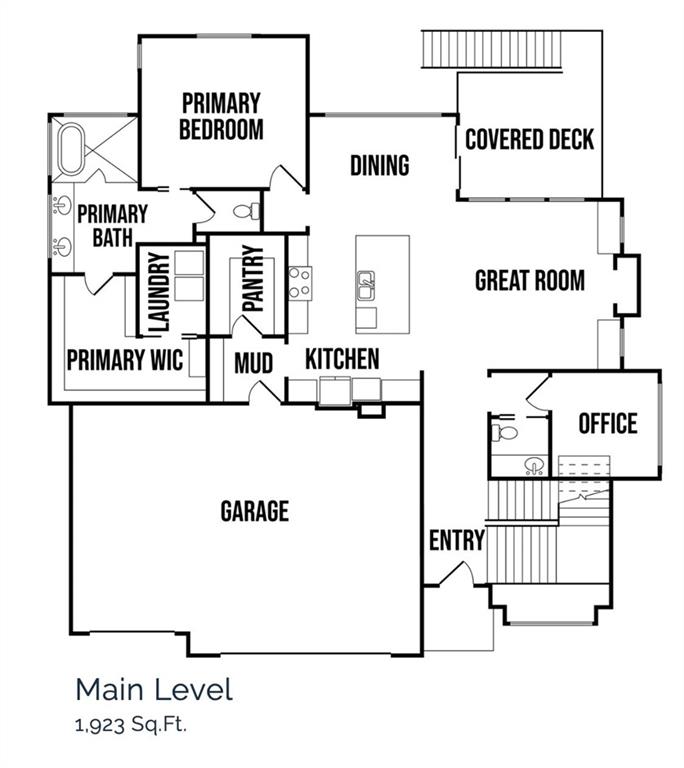
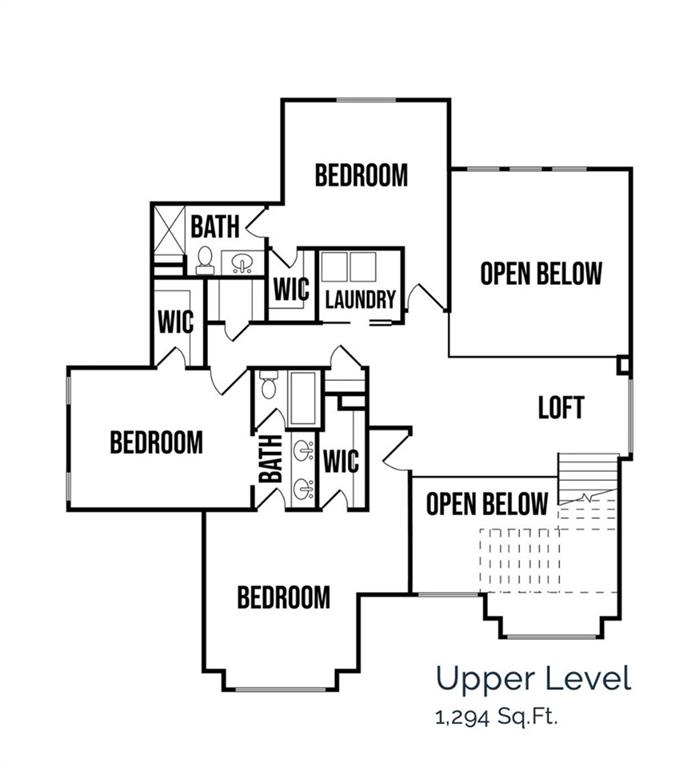
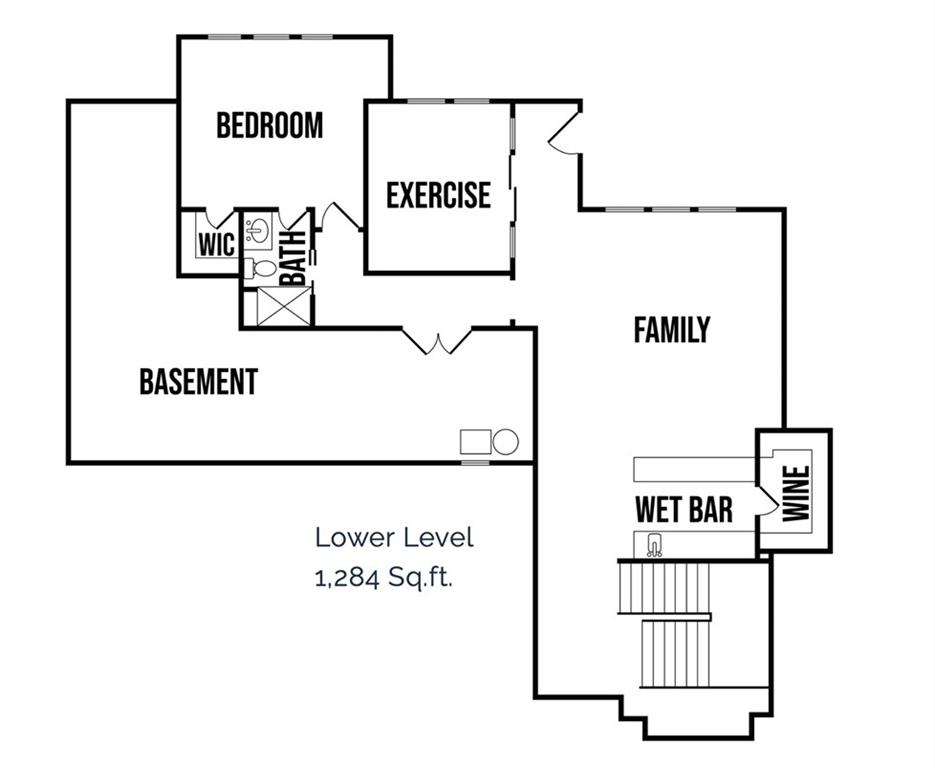
MOVE-IN READY | CUL-DE-SAC | TREED GREEN SPACE | OVER 4,500 SQ. FT. OF EXCEPTIONAL CRAFTSMANSHIP! Welcome to the stunning Emmery 1.5-story by Chris George Custom Homes, perfectly positioned on a walkout lot 18 in Bristol Highlands Estates. This is not your ordinary new construction! From its impressive all-stucco exterior and superior double-wall construction to premium Andersen casement windows and smooth ceilings throughout, the quality is evident in every detail. Step inside to a breathtaking 2-story great room filled with natural light, an impressive extra-wide staircase with solid hardwood treads, and a thoughtfully designed floor plan that balances everyday comfort with sophisticated entertaining and ready for the holiday gatherings. The chef's kitchen is a true standout, featuring an expansive island, generous walk-in pantry, and Frigidaire Professional appliances, including a 36-inch, 6-burner dual-fuel range. The main level also offers a private primary suite with spa-like bath and convenient laundry room, an office and powder room. Upstairs, you'll find 3 spacious bedrooms, 2 full bathrooms, a cozy bonus loft, and a SECOND laundry room, all complemented by beautiful views. The finished walkout lower level takes entertaining to another level with a spacious recreation room, wet bar, WINE CELLAR, 5th bedroom, 4th full bathroom, and a dedicated HOME GYM complete with rubber flooring and a mirrored wall! And don't overlook the outdoor living! Enjoy peaceful views of treed green space from the covered deck or step outside to the fenced walkout terrace, ready for evenings around a fire pit or under café lights. Located in Bristol Highlands Estates near Shawnee Mission Park, Lenexa City Center, convenient highway access, and award-winning De Soto schools, including Mill Valley High School. Exciting planned community amenities include a resort-style pool, clubhouse, pickleball courts, playground, and outdoor fire pit..coming soon!

$9,713/mo

Est. mortgage payment based on a $1,460,000 home price.

All estimates are provided by Luxury Presence for informational purposes only. Actual amounts may vary.

Additional information

MLS® ID
2607790

Interior Features

Bedrooms
5
Bathrooms
5
Fireplace
Yes
Cooling
Yes
Heating
Yes
Basement
Yes

Exterior Features

Lot Size
0.34 Acres

Other Property Details

Association Fee Frequency
Yearly
Garage
Yes
55+/Senior Community
No
MLS provider logo

Listings courtesy of Heartland MLS as distributed by MLS GRID

All information deemed reliable but not guaranteed and should be independently verified. All properties are subject to prior sale, change or withdrawal. Neither listing broker(s) nor Coder Haggard Lehr Real Estate Group shall be responsible for any typographical errors, misinformation, misprints and shall be held totally harmless. Properties displayed may be listed or sold by various participants in the MLS.

Based on information submitted to the MLS GRID as of 7:51 PM UTC on 10/24/2026. All data is obtained from various sources and may not have been verified by broker or MLS GRID. Supplied Open House Information is subject to change without notice. All information should be independently reviewed and verified for accuracy. Properties may or may not be listed by the office/agent presenting the information.

©2026 Heartland MLS. All rights reserved.

Powered by Luxury Presence
