Leave a Message

Thank you for your message. We will be in touch with you shortly.

1513 N 42nd Terrace
1513 N 42nd Terrace
1513 N 42nd Terrace
1513 N 42nd Terrace
1513 N 42nd Terrace
1513 N 42nd Terrace
1513 N 42nd Terrace
1513 N 42nd Terrace
1513 N 42nd Terrace
1513 N 42nd Terrace
1513 N 42nd Terrace
1513 N 42nd Terrace
1513 N 42nd Terrace
1513 N 42nd Terrace
1513 N 42nd Terrace
1513 N 42nd Terrace
1513 N 42nd Terrace
1513 N 42nd Terrace
1513 N 42nd Terrace
1513 N 42nd Terrace
1513 N 42nd Terrace
1513 N 42nd Terrace
1513 N 42nd Terrace
SEE ALL PHOTOS
1513 N 42nd Terrace
1513 N 42nd Terrace
1513 N 42nd Terrace
1513 N 42nd Terrace
1513 N 42nd Terrace
1513 N 42nd Terrace
1513 N 42nd Terrace
1513 N 42nd Terrace
1513 N 42nd Terrace
1513 N 42nd Terrace
1513 N 42nd Terrace
1513 N 42nd Terrace
1513 N 42nd Terrace
1513 N 42nd Terrace
1513 N 42nd Terrace
1513 N 42nd Terrace
1513 N 42nd Terrace
1513 N 42nd Terrace
1513 N 42nd Terrace
1513 N 42nd Terrace
1513 N 42nd Terrace
1513 N 42nd Terrace
1513 N 42nd Terrace
Courtesy of ReeceNichols-KCN, Brycen Haggard Listing Contact:  
Sold

1513 N 42nd Terrace

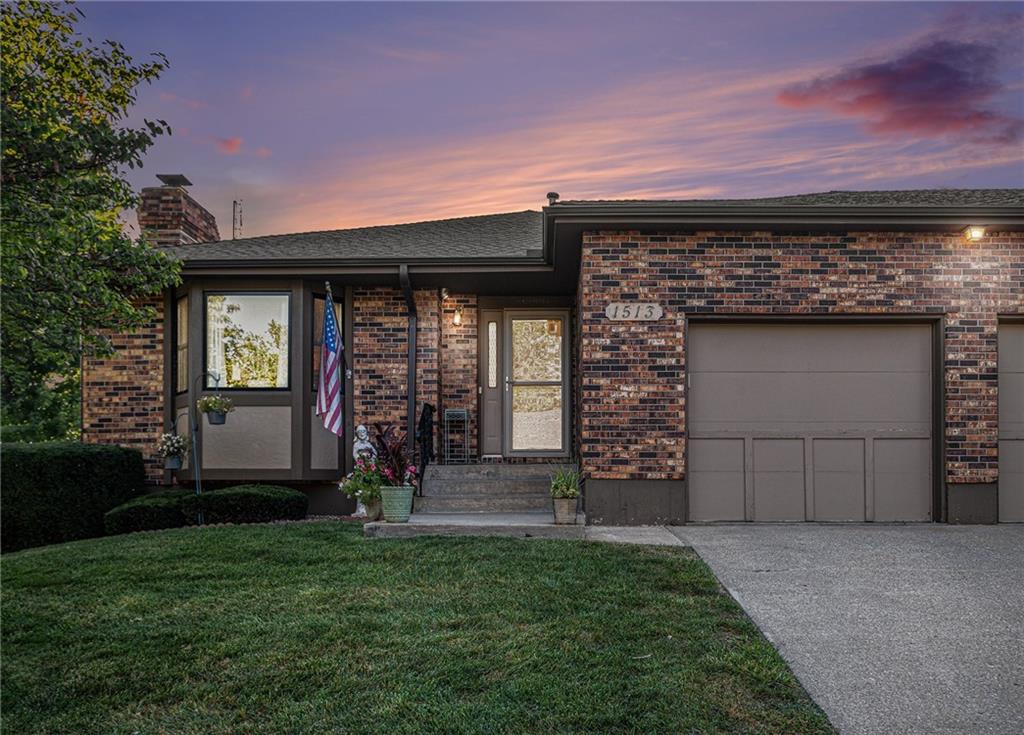
1513 N 42nd Terrace, St Joseph, MO 64506

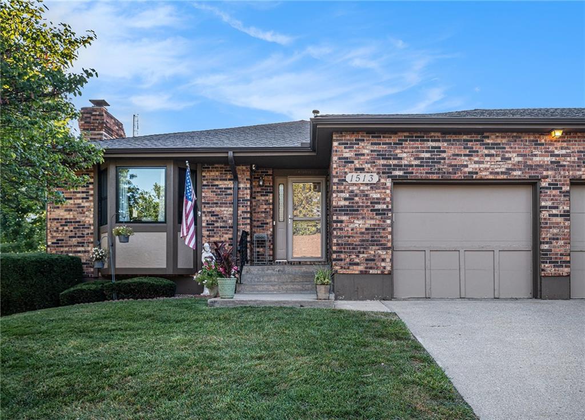
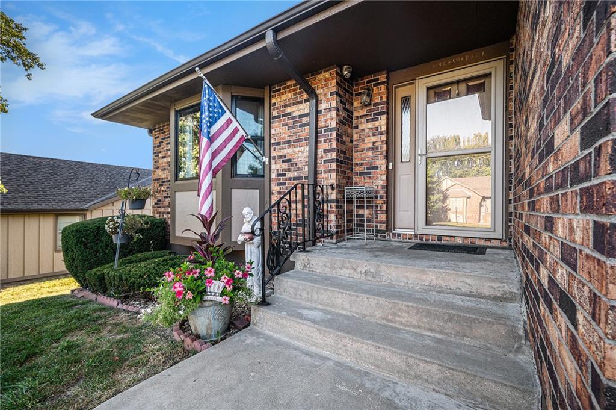
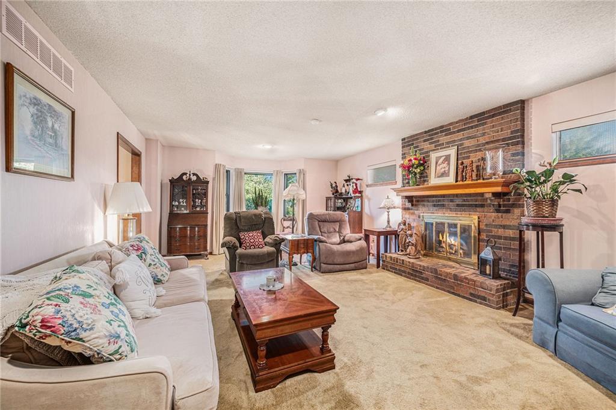
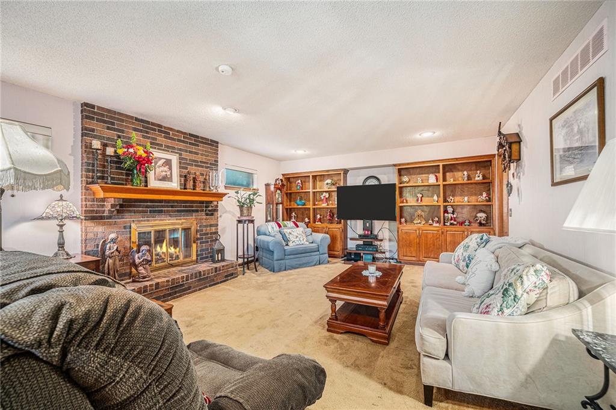
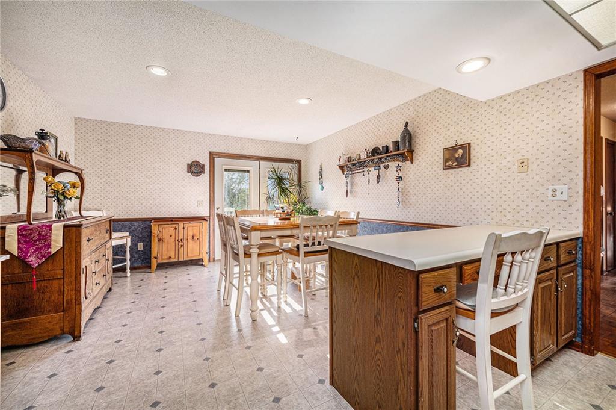
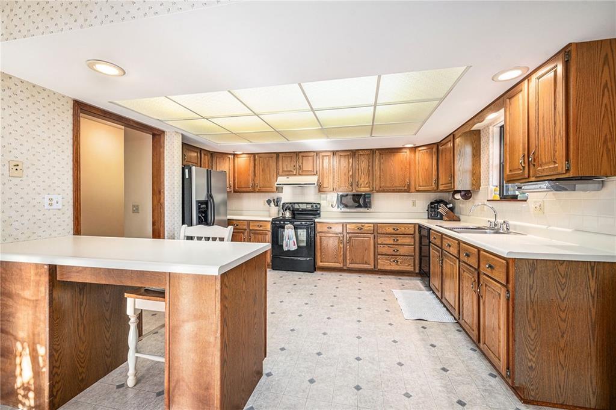
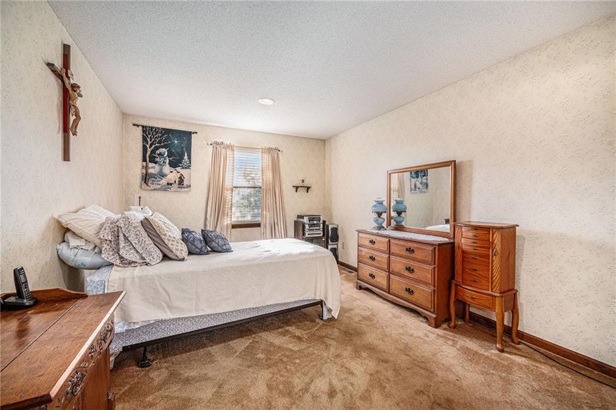
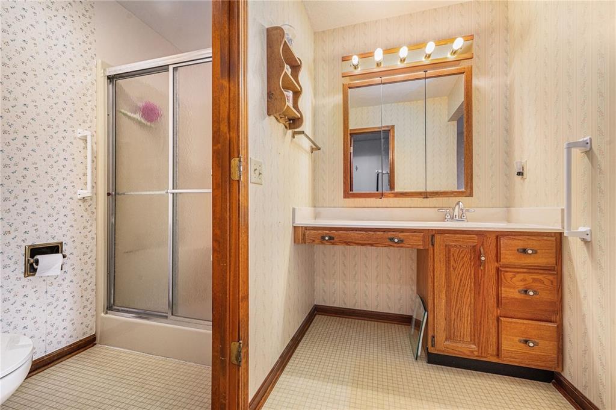
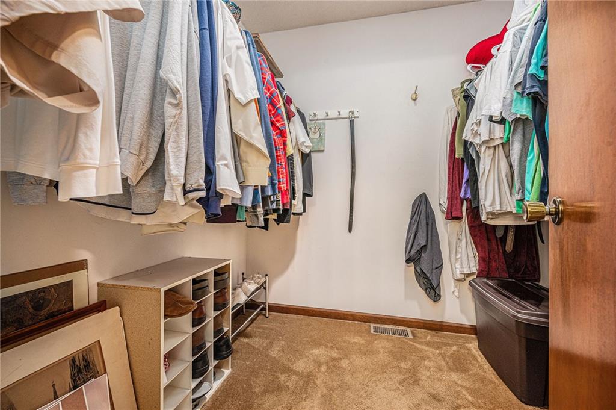
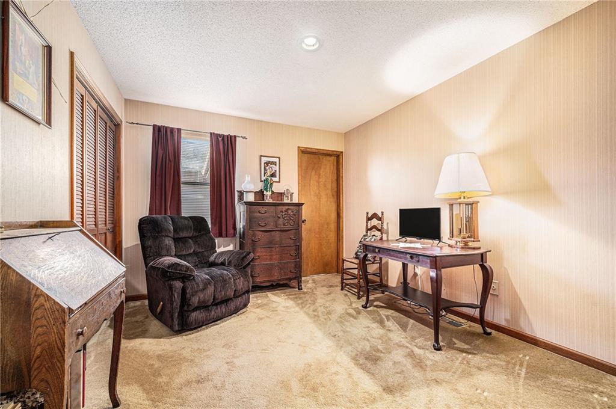
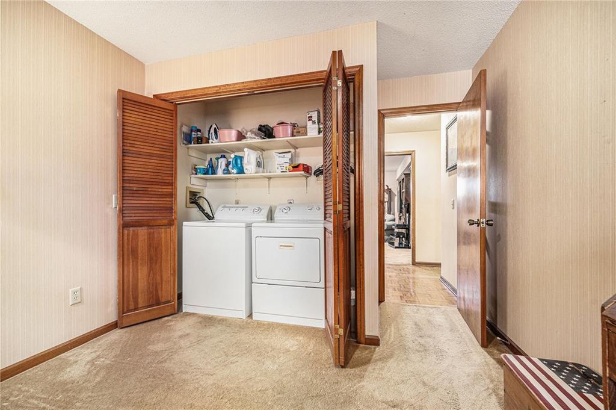
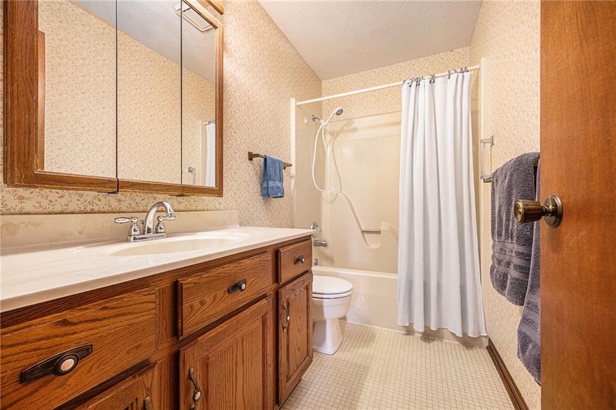
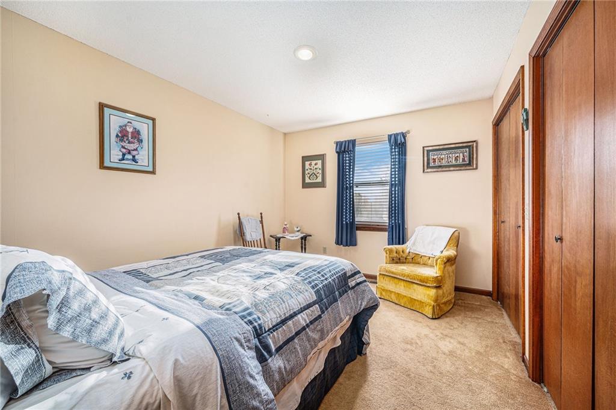
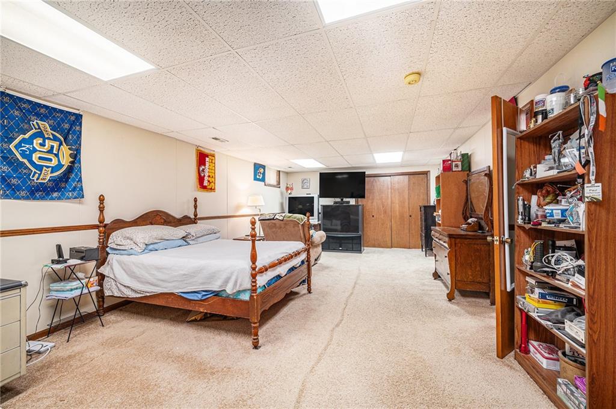
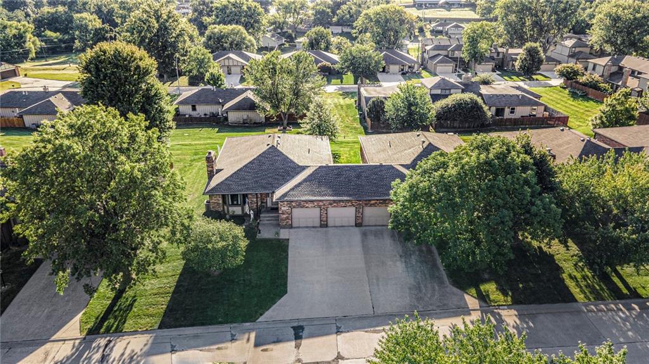
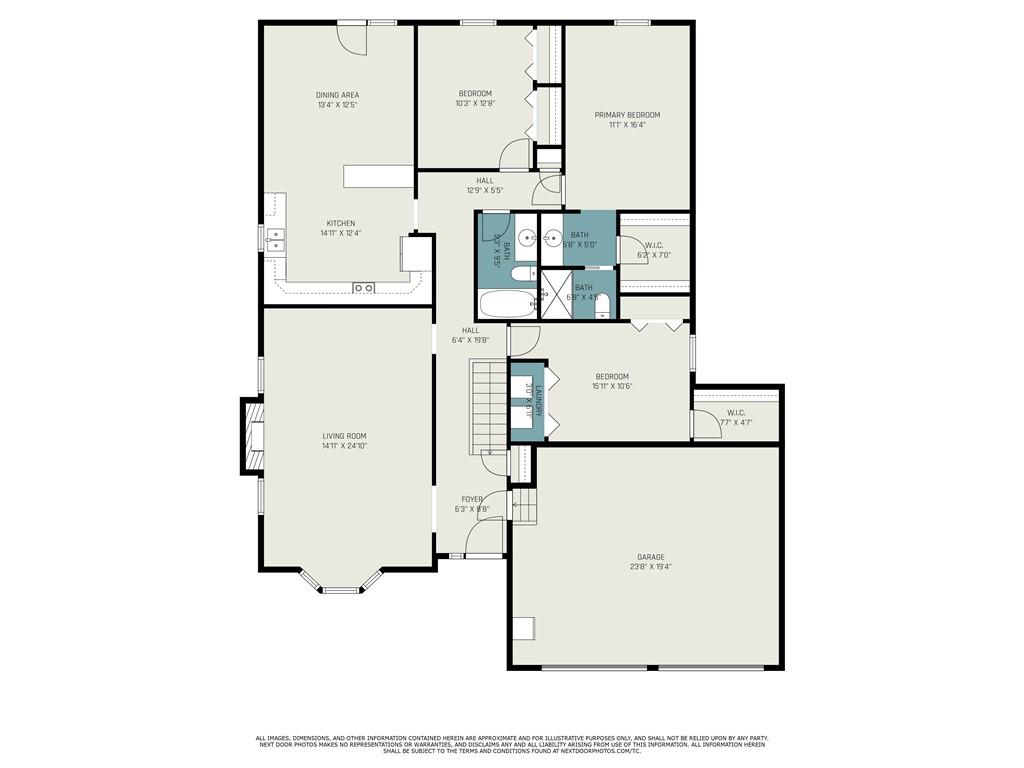
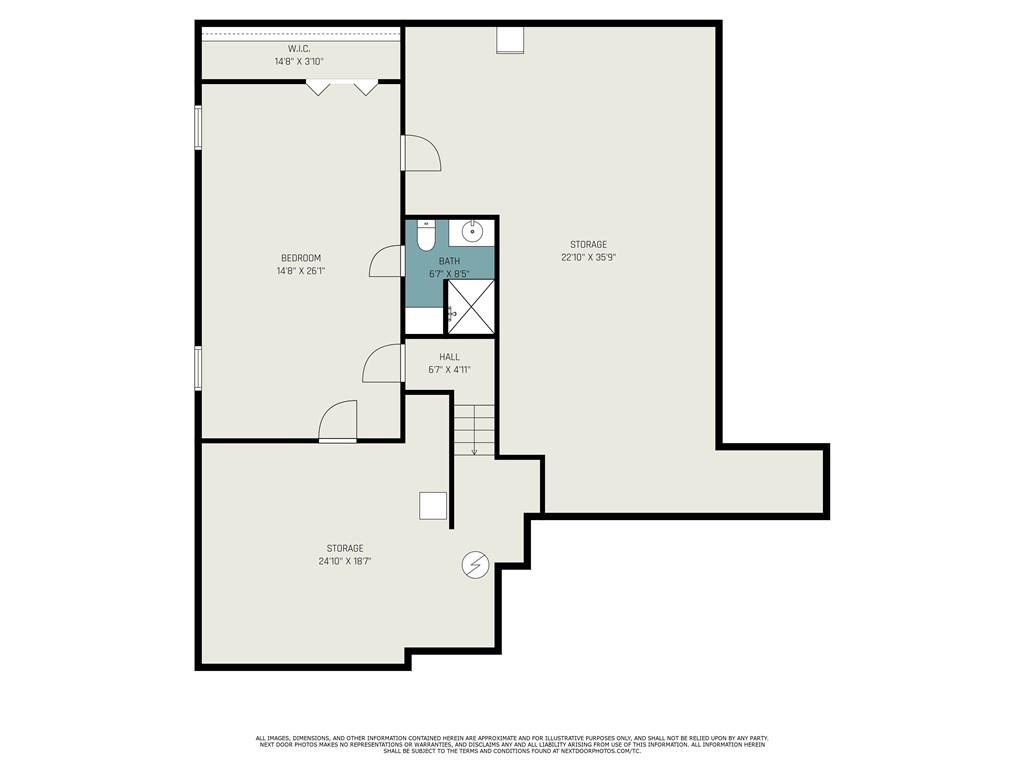
Spacious, low-maintenance, level living awaits in this beautiful 3-bedroom, 3-bath townhome! Step inside to find large, inviting rooms and a smart layout that provides a comfortable division of space, giving each area its own purpose and functionality. The main floor features a convenient laundry closet, and a primary suite with a private bath and walk-in closet. A partially finished basement offers nearly 1,100 sq. ft. of storage or room to expand.
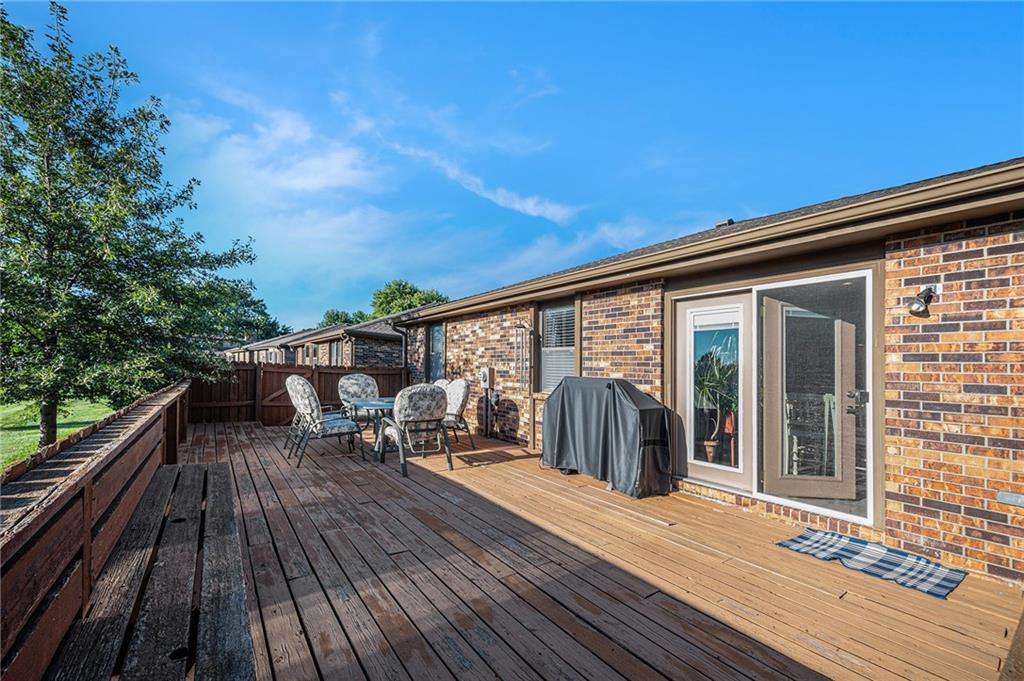
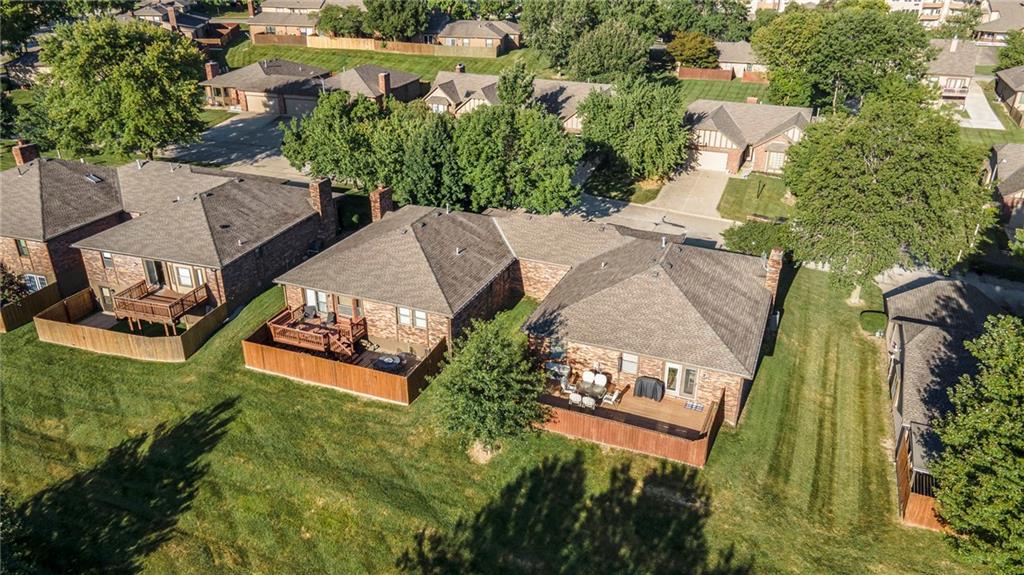
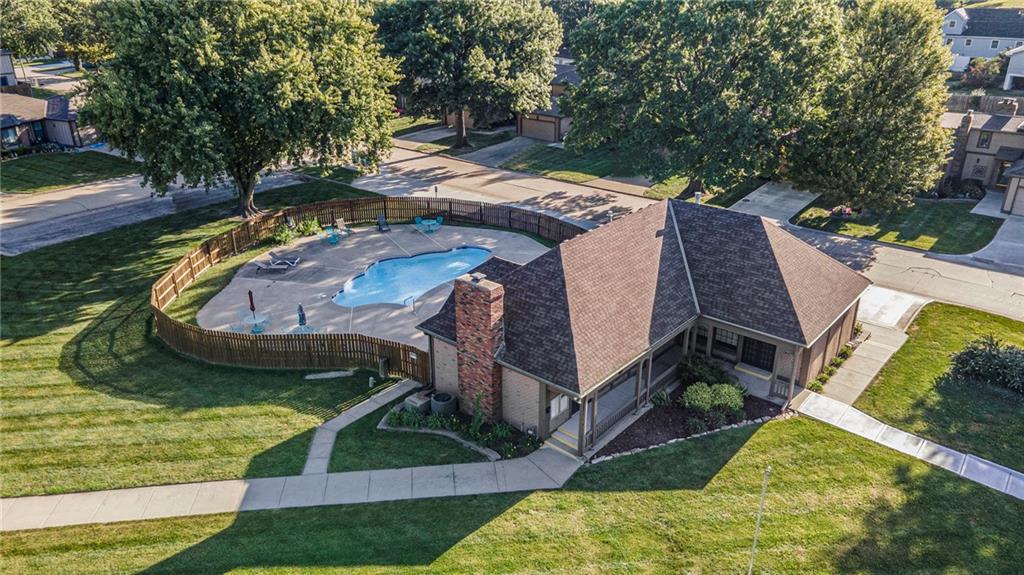
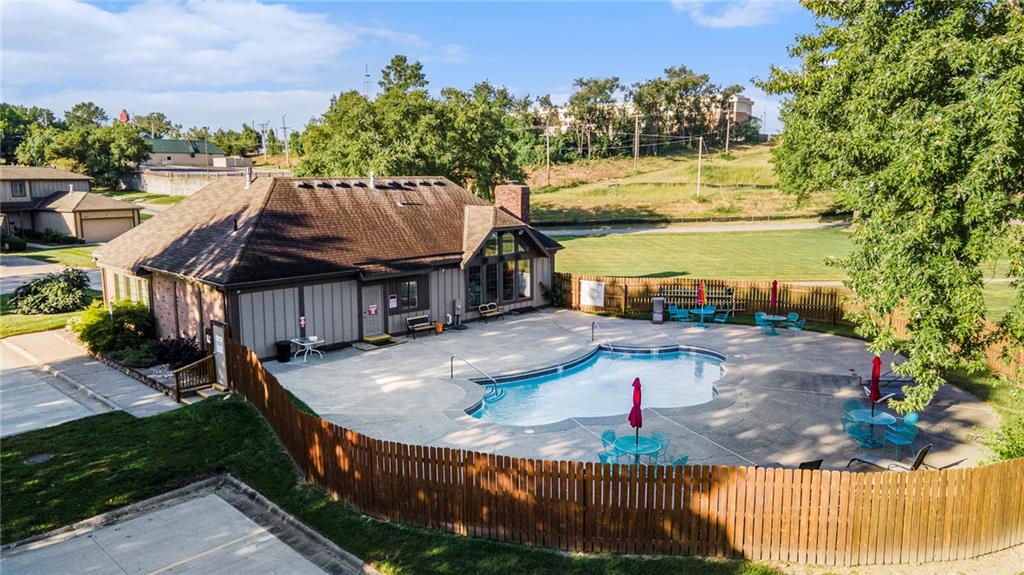
Enjoy evenings on the large back deck, perfect for relaxing or entertaining, plus the convenience of a 2-car garage. The HOA takes care of exterior maintenance--even roof repairs in certain cases--and provides access to outstanding amenities including a clubhouse and in-ground pool, so you can spend more time enjoying life and less time on upkeep.

3
beds

3
baths

2,116 Sq.Ft. LIVING AREA

2,060.72 Sq.Ft. lot

Brycen Haggard

Brycen Haggard

Christian Coder

Christian Coder

Features &

Interior

  • total bedrooms3
  • Total bathrooms3
  • full bathrooms3
  • Laundry room Bedroom Level, Main Level
  • Flooring Carpet, Laminate, Wood
  • Fireplace Electric, Gas, Insert, Living Room
  • APPLIANCES Dishwasher, Microwave, Refrigerator, Free-Standing Electric Oven

Area & Lot

  • Status Sold
  • Date Sold September 18, 2025
  • Living Area2,116 Sq.Ft.
  • Lot Area2,060.72 Sq.Ft.
  • MLS® ID2570970
  • TypeTownhouse
  • YEAR BUILT1986
  • School DistrictSt. Joseph

Exterior

  • Garage Space2.0
  • water SourcePublic
  • roofComposition
  • parkingAttached, Shared Driveway
  • HEAT TYPENatural Gas
  • AIR CONDITIONINGElectric
  • sewerPublic Sewer
  • HOA AmenitiesClubhouse, Pool

Financial

  • Price Upon Request

Work With Us

Unlock your dream home with Coder Haggard Lehr Real Estate Group—where expert guidance and personalized service meet your real estate needs, anywhere in the world. Start your journey with us today!

Follow Us on