Leave a Message

Thank you for your message. We will be in touch with you shortly.

5408 Osage Drive
5408 Osage Drive
5408 Osage Drive
5408 Osage Drive
5408 Osage Drive
5408 Osage Drive
5408 Osage Drive
5408 Osage Drive
5408 Osage Drive
5408 Osage Drive
5408 Osage Drive
5408 Osage Drive
5408 Osage Drive
5408 Osage Drive
5408 Osage Drive
5408 Osage Drive
5408 Osage Drive
5408 Osage Drive
5408 Osage Drive
5408 Osage Drive
5408 Osage Drive
5408 Osage Drive
5408 Osage Drive
5408 Osage Drive
5408 Osage Drive
5408 Osage Drive
5408 Osage Drive
5408 Osage Drive
5408 Osage Drive
5408 Osage Drive
5408 Osage Drive
5408 Osage Drive
5408 Osage Drive
5408 Osage Drive
5408 Osage Drive
5408 Osage Drive
5408 Osage Drive
5408 Osage Drive
5408 Osage Drive
5408 Osage Drive
5408 Osage Drive
5408 Osage Drive
SEE ALL PHOTOS
5408 Osage Drive
5408 Osage Drive
5408 Osage Drive
5408 Osage Drive
5408 Osage Drive
5408 Osage Drive
5408 Osage Drive
5408 Osage Drive
5408 Osage Drive
5408 Osage Drive
5408 Osage Drive
5408 Osage Drive
5408 Osage Drive
5408 Osage Drive
5408 Osage Drive
5408 Osage Drive
5408 Osage Drive
5408 Osage Drive
5408 Osage Drive
5408 Osage Drive
5408 Osage Drive
5408 Osage Drive
5408 Osage Drive
5408 Osage Drive
5408 Osage Drive
5408 Osage Drive
5408 Osage Drive
5408 Osage Drive
5408 Osage Drive
5408 Osage Drive
5408 Osage Drive
5408 Osage Drive
5408 Osage Drive
5408 Osage Drive
5408 Osage Drive
5408 Osage Drive
5408 Osage Drive
5408 Osage Drive
5408 Osage Drive
5408 Osage Drive
5408 Osage Drive
5408 Osage Drive
Courtesy of ReeceNichols-KCN, Christian Coder Listing Contact:  
Pending

5408 Osage Drive

5408 Osage Drive, St Joseph, MO 64503

$445,000
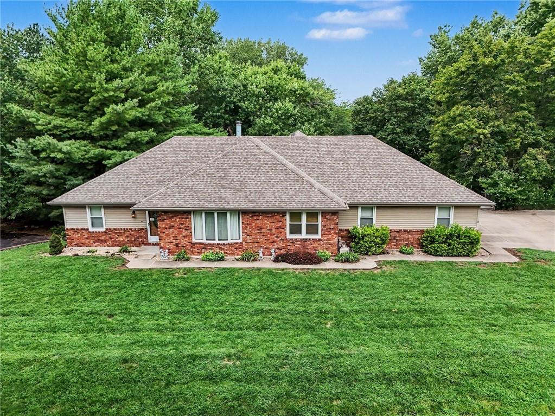
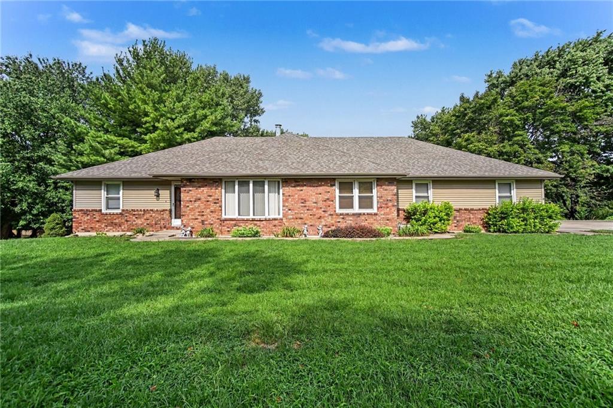
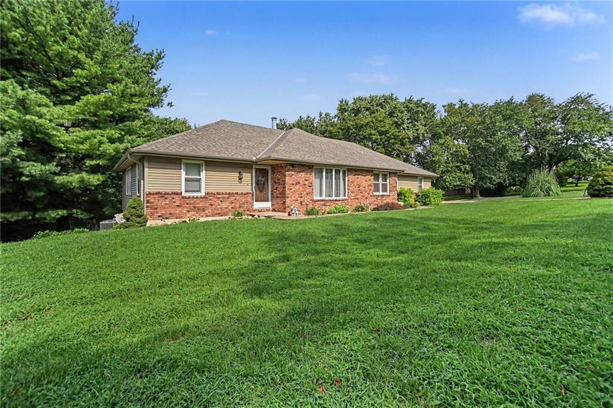
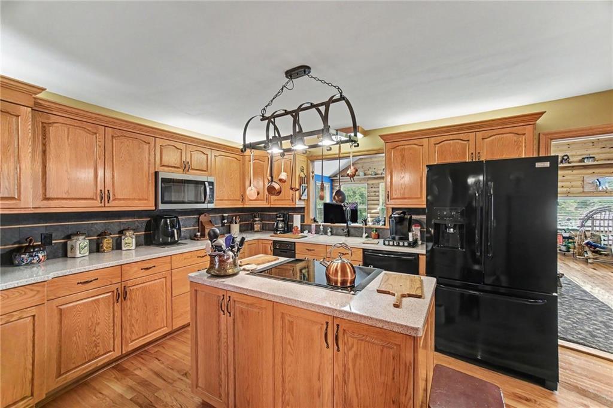
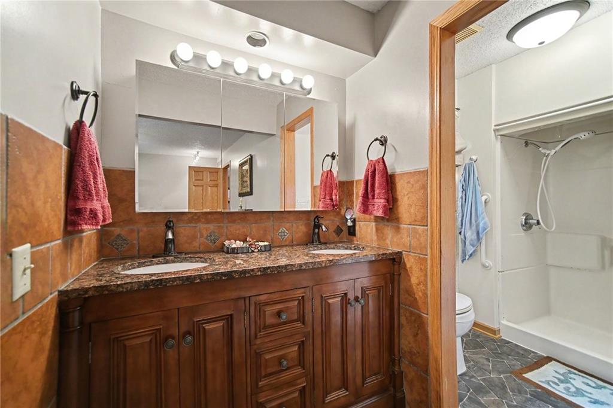
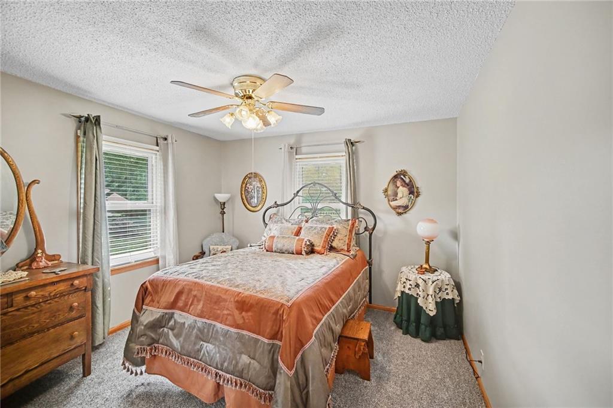
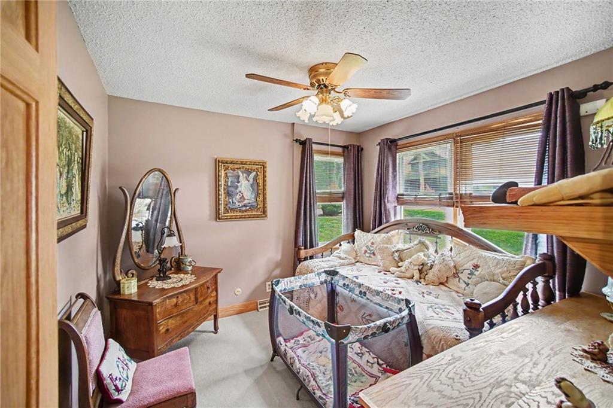
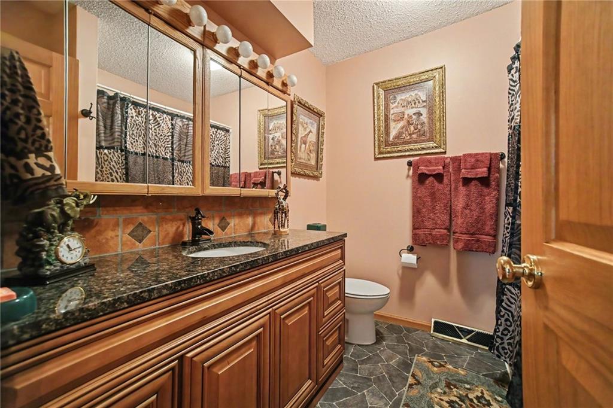
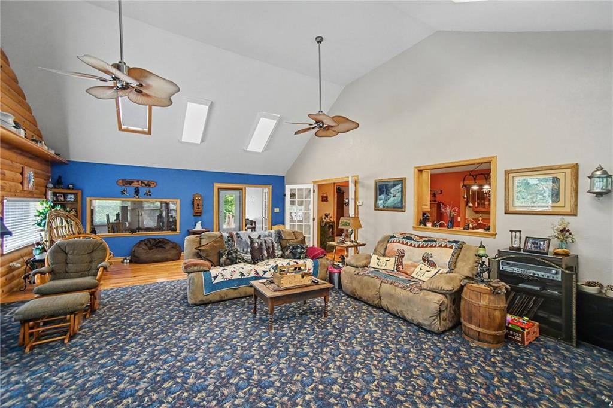
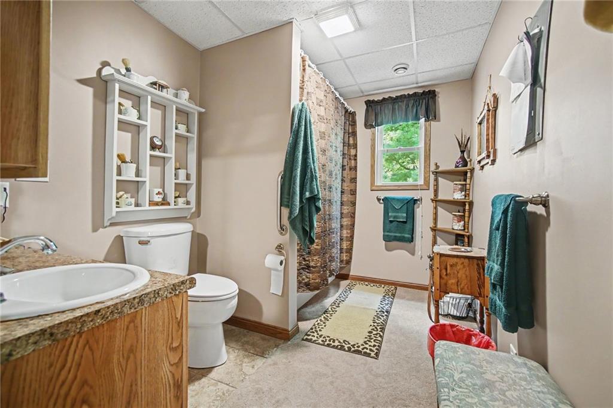
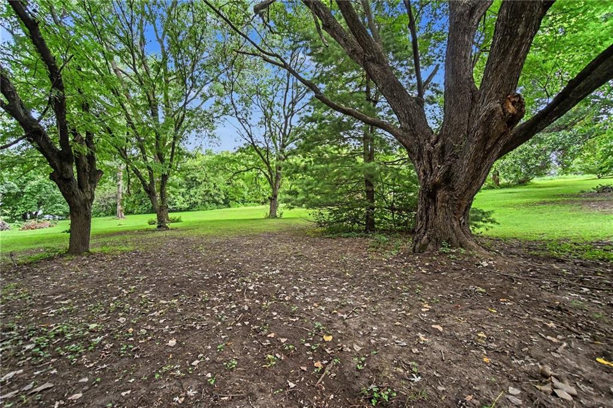
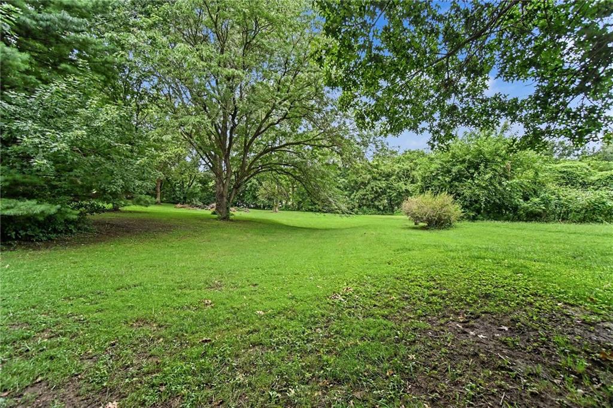
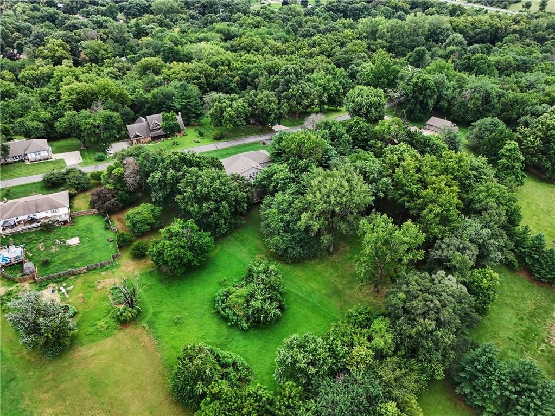
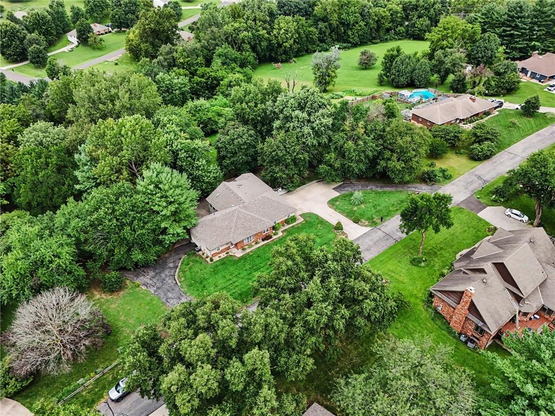
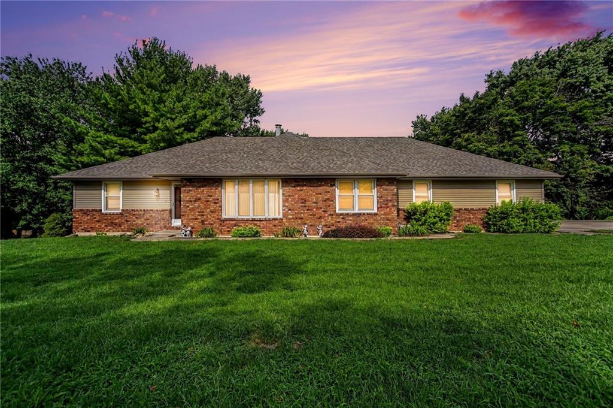
Welcome to a truly exceptional property offering space, privacy, flexibility, and room to enjoy it all. Situated on 1.88 beautiful acres, this expansive 4-bedroom, 4-full-bath home is designed for comfortable everyday living while providing incredible options for entertaining, hobbies, guests, or potential rental income.

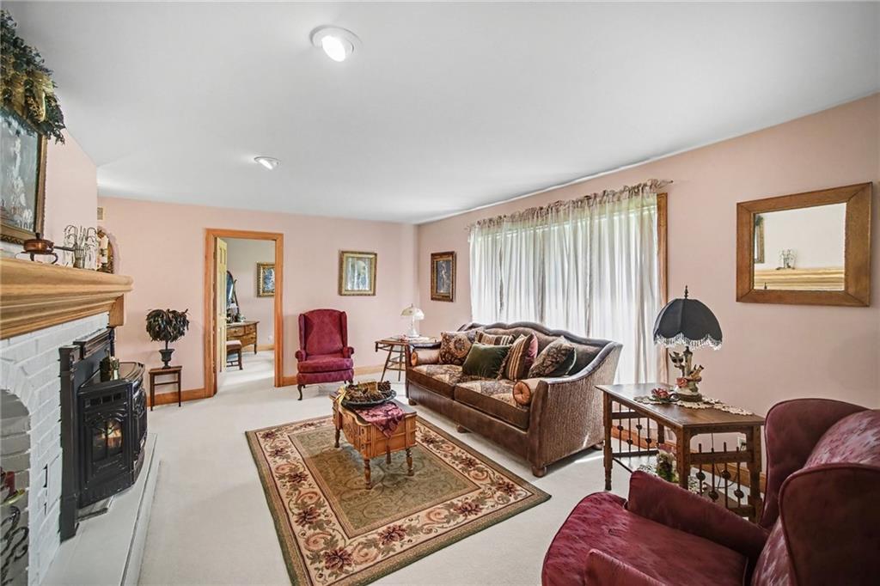
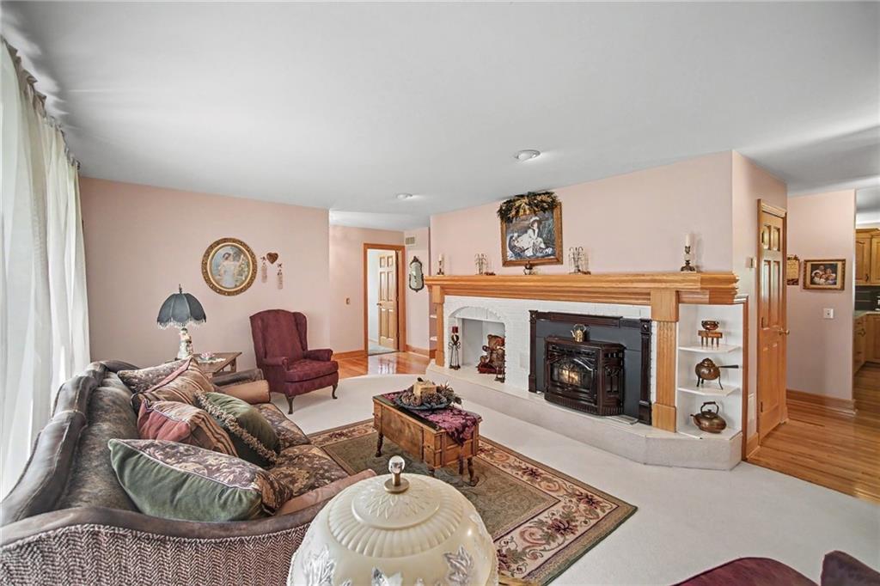
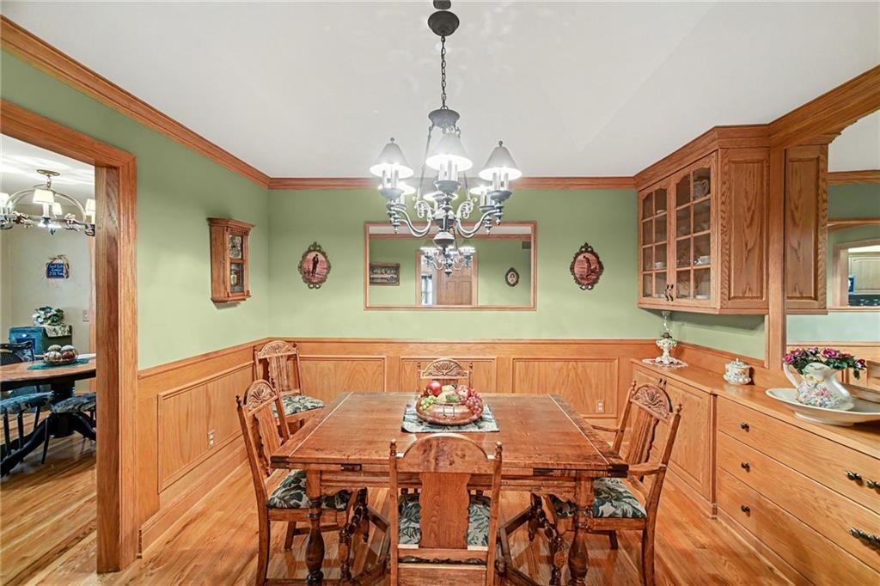
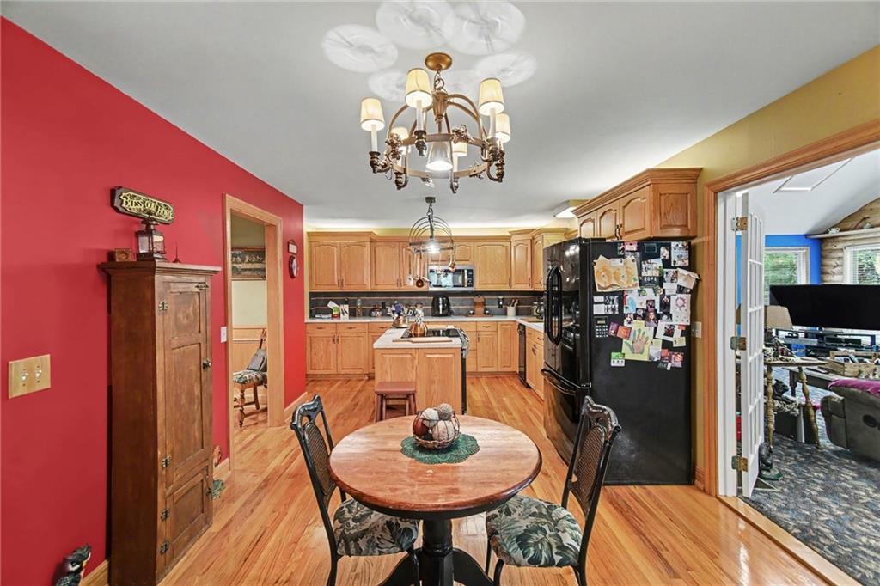
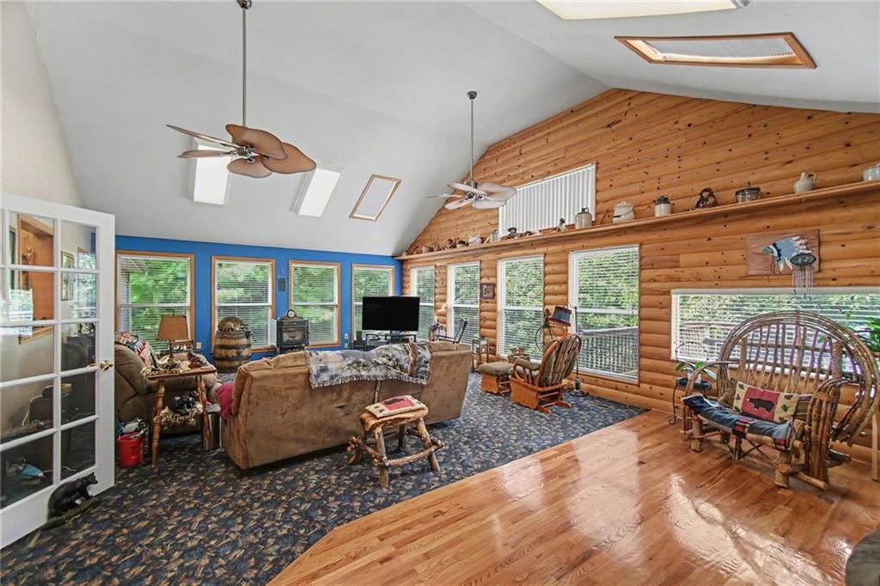
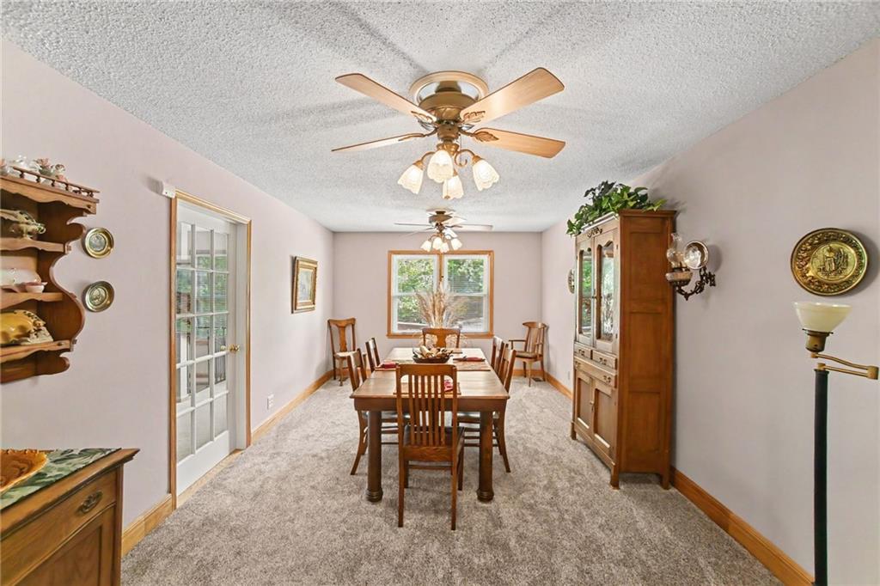
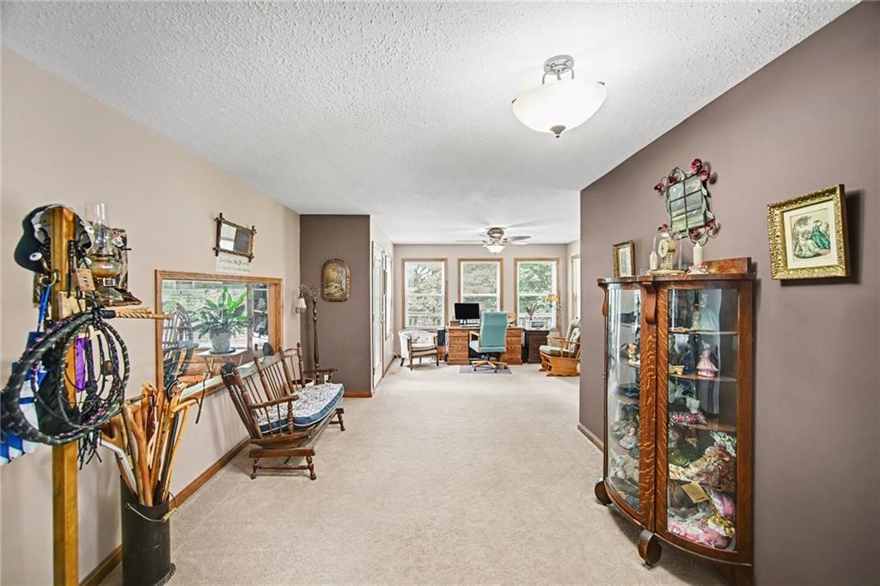
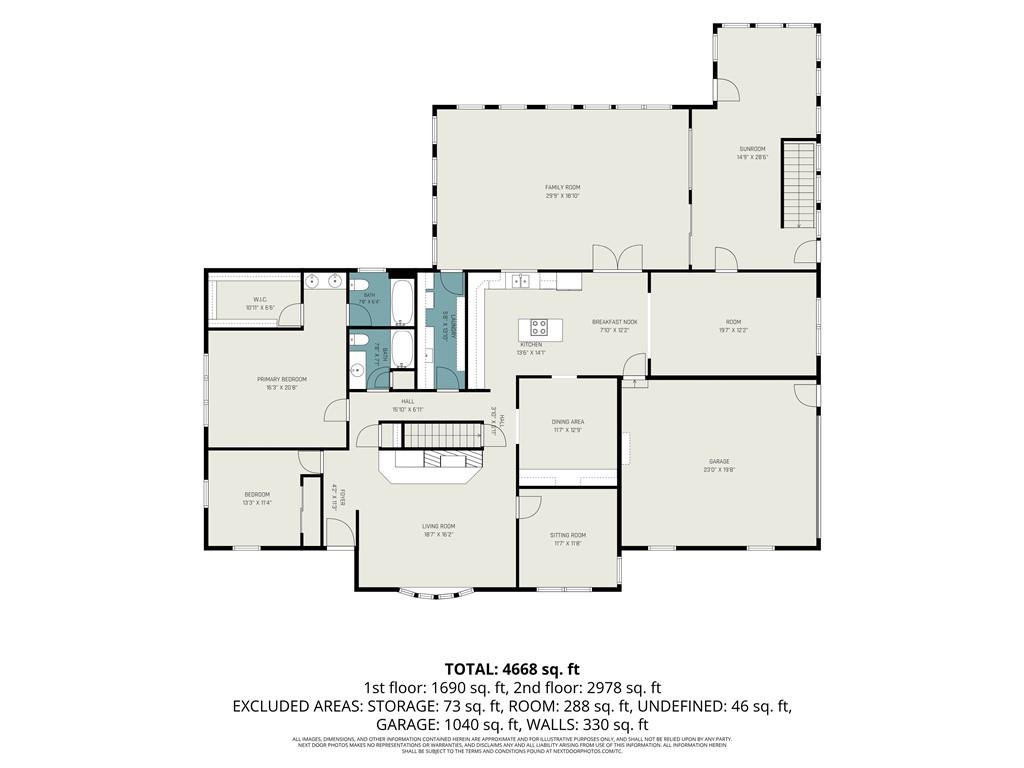
At the heart of the home is a large vaulted-ceiling great room, creating an impressive and inviting gathering space. A separate formal living room offers additional room to relax, while the dedicated office provides the perfect space for working from home or managing household needs. The home also features two formal dining spaces, giving you plenty of flexibility for dinner parties, entertaining, and special occasions.

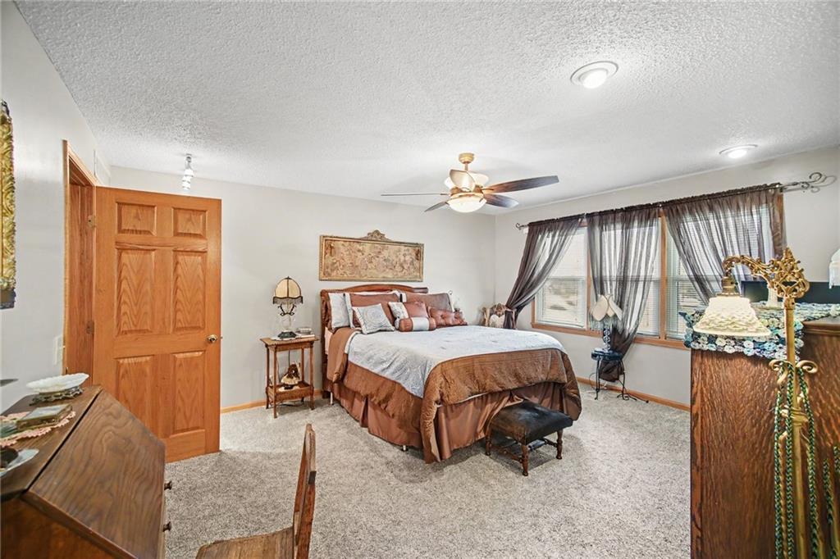
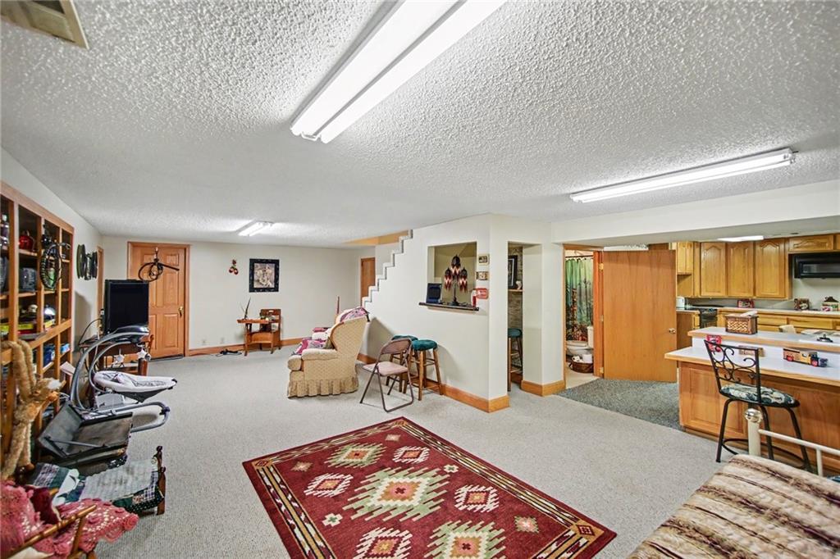
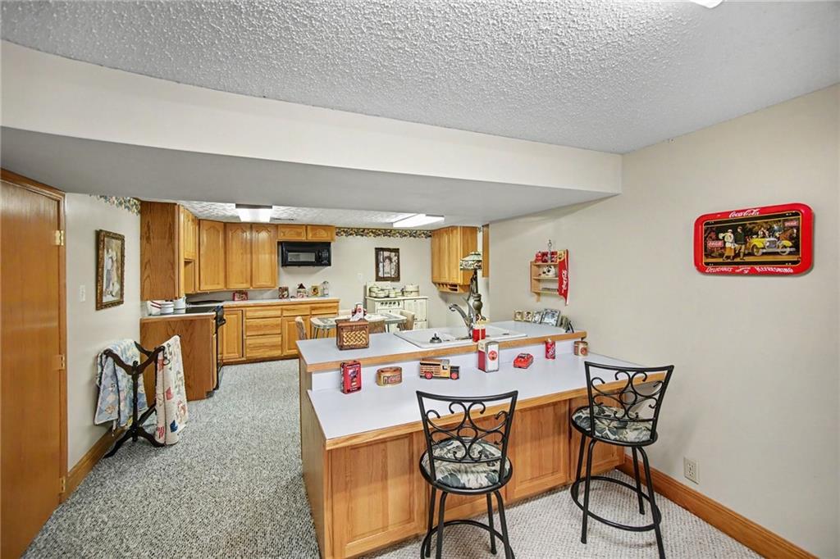
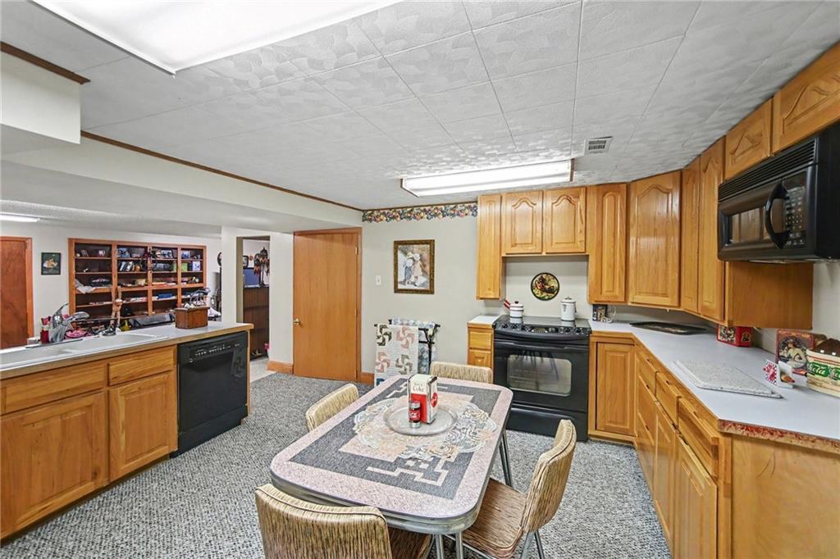
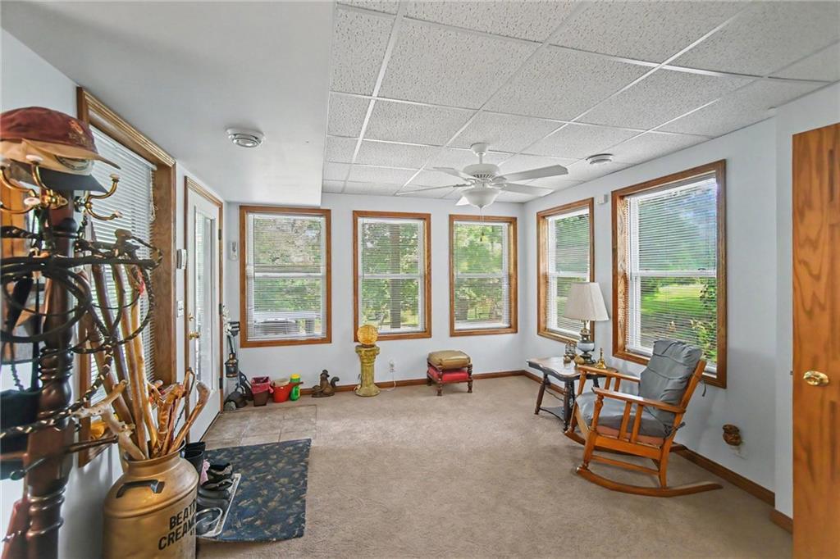
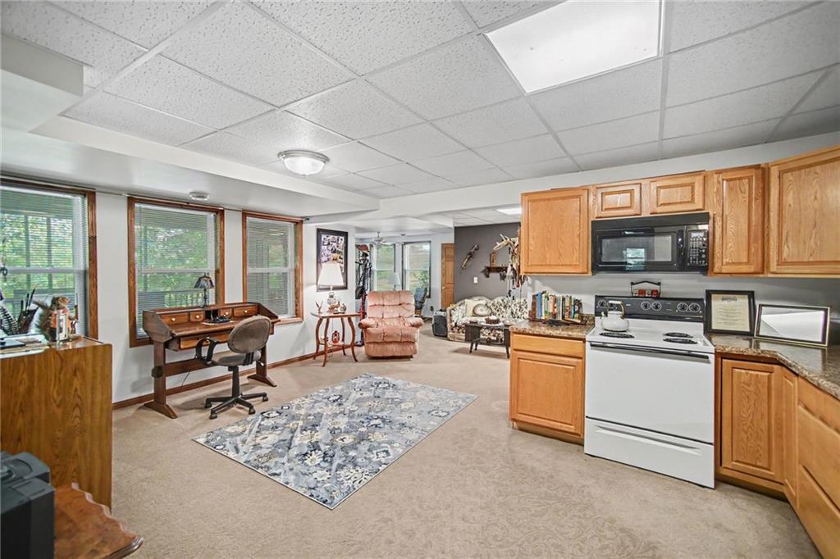
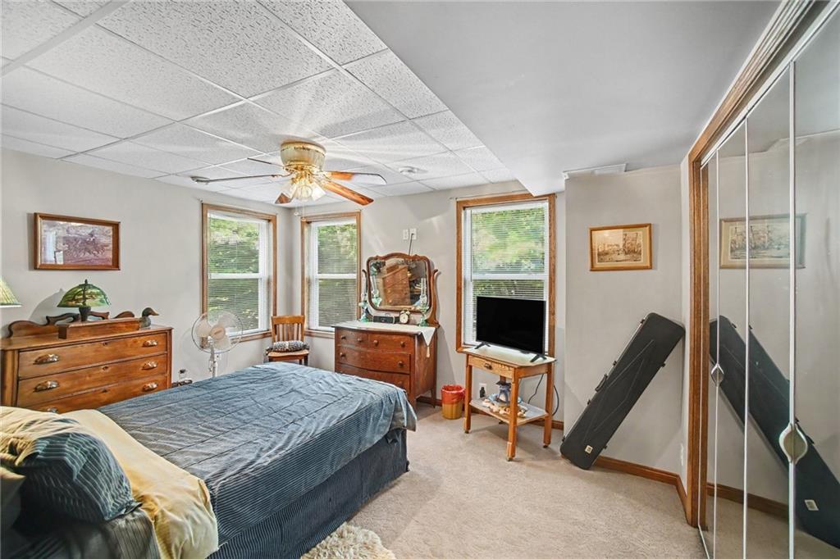
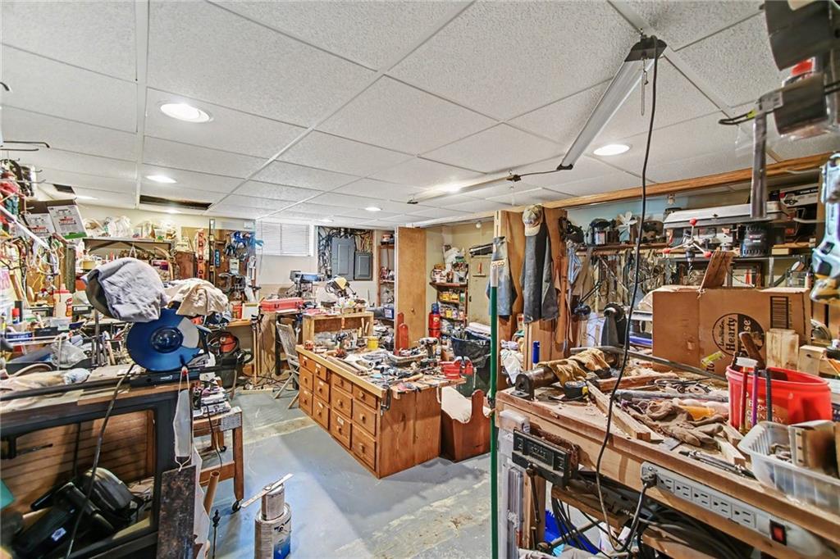
The main-floor primary suite offers convenience and privacy, while the additional bedrooms and bathrooms provide plenty of additional room. The separated basements offer even more versatility and could be ideal for extended family, guests, a private retreat, or potential rental space.

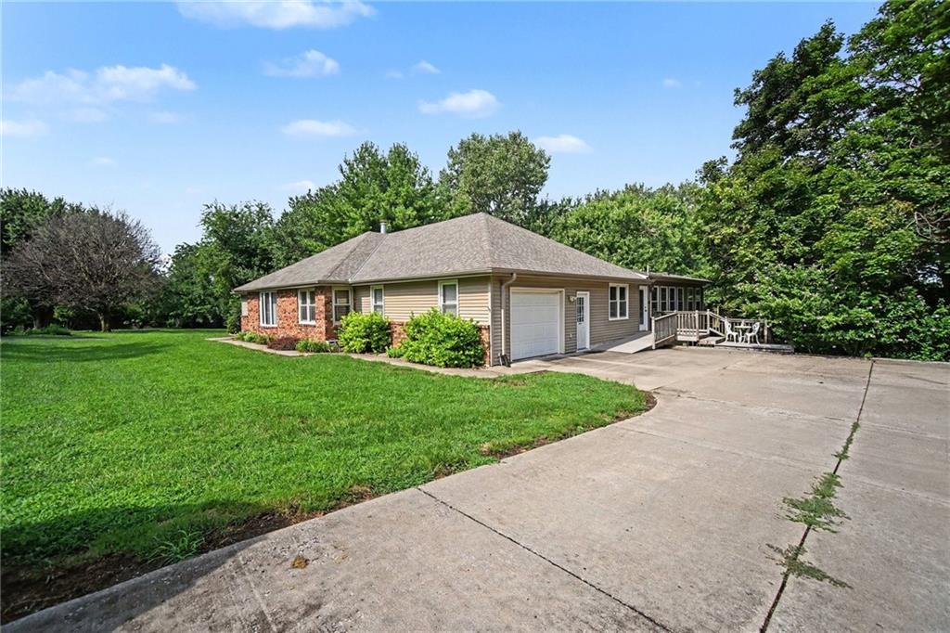
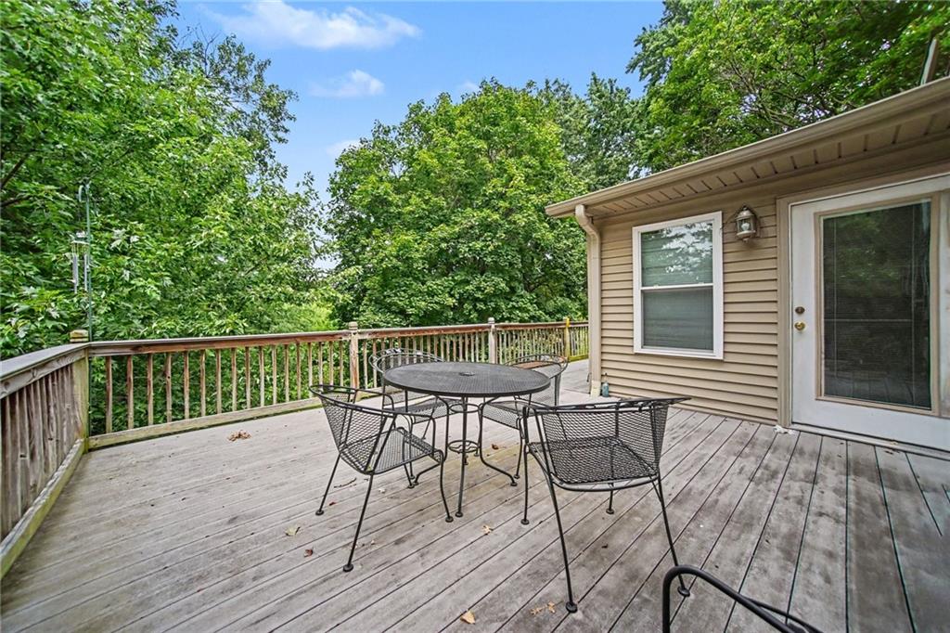
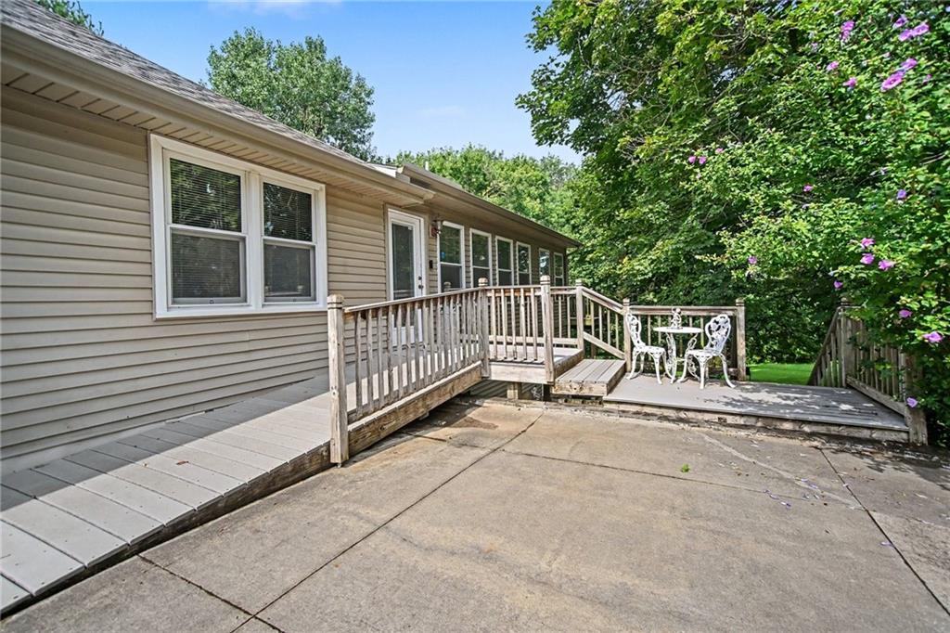
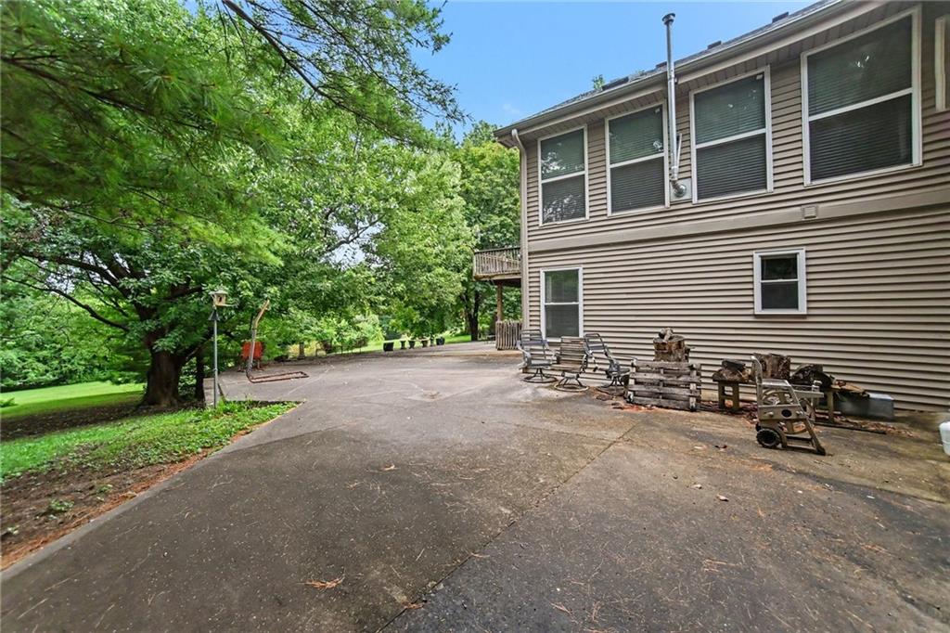
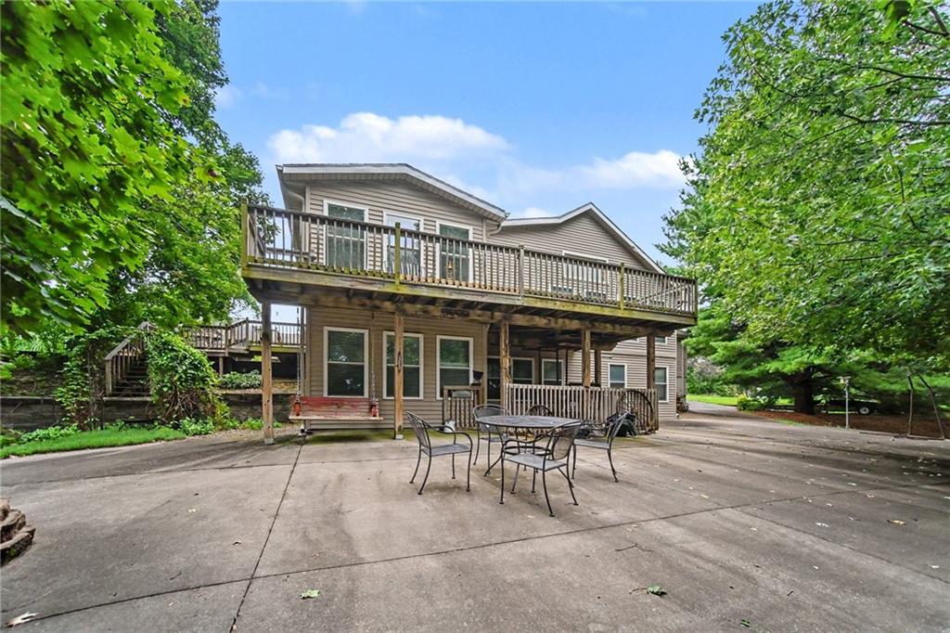
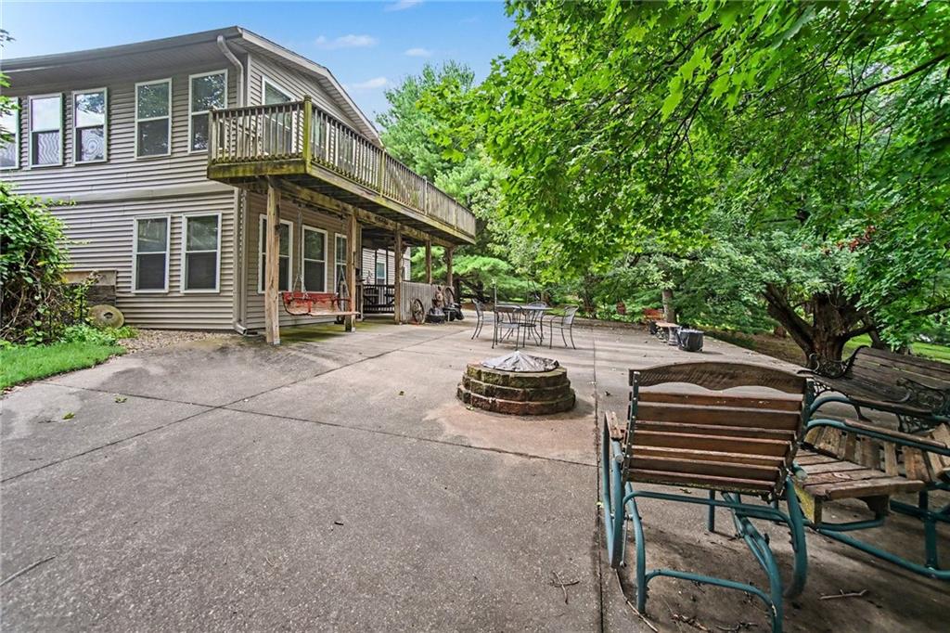
Outdoor living is just as impressive. Step outside onto the expansive poured-concrete patio and large deck overlooking the property, creating the perfect setting for morning coffee, summer gatherings, entertaining, or simply enjoying the peaceful acreage. With separate driveways, there is excellent flexibility for guests, business use, or accessing the additional quarters. The property also offers abundant parking for RVs, boats, trailers, hobby vehicles, and more.

Whether you're looking for a spacious home, a property with room for multigenerational living, a place to accommodate guests, or an opportunity to create additional income, this property offers an uncommon combination of space, versatility, privacy, and acreage.

4
beds

4
baths

4,668 Sq.Ft. LIVING AREA

1.88 Acres lot

Christian Coder

Christian Coder

Brycen Haggard

Brycen Haggard

Features &

Interior

  • total bedrooms4
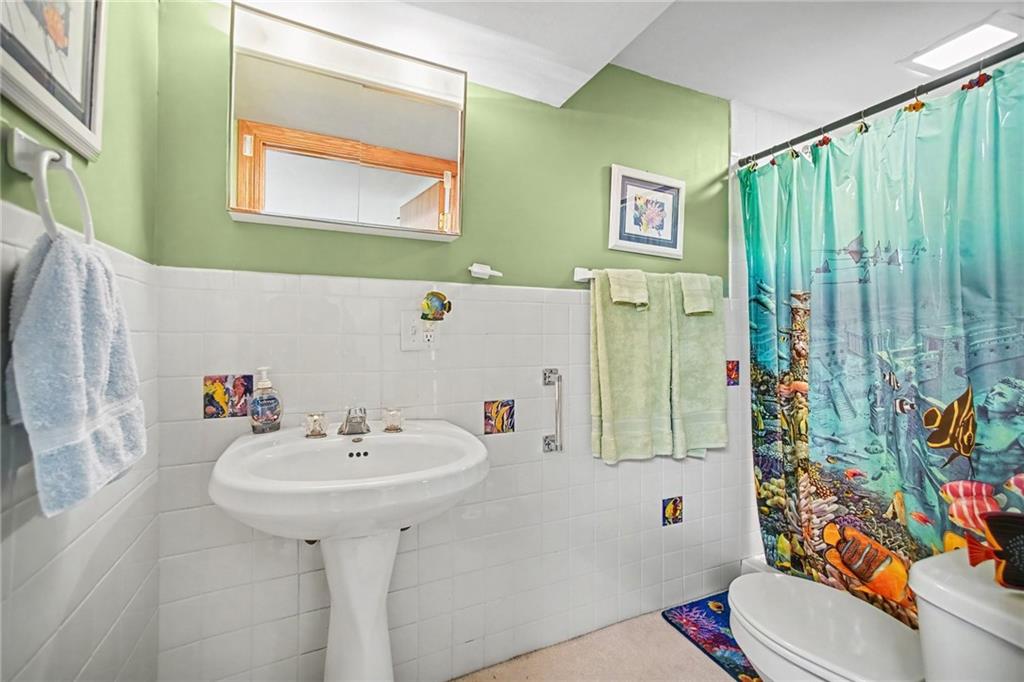
  • Total bathrooms4
  • full bathrooms4
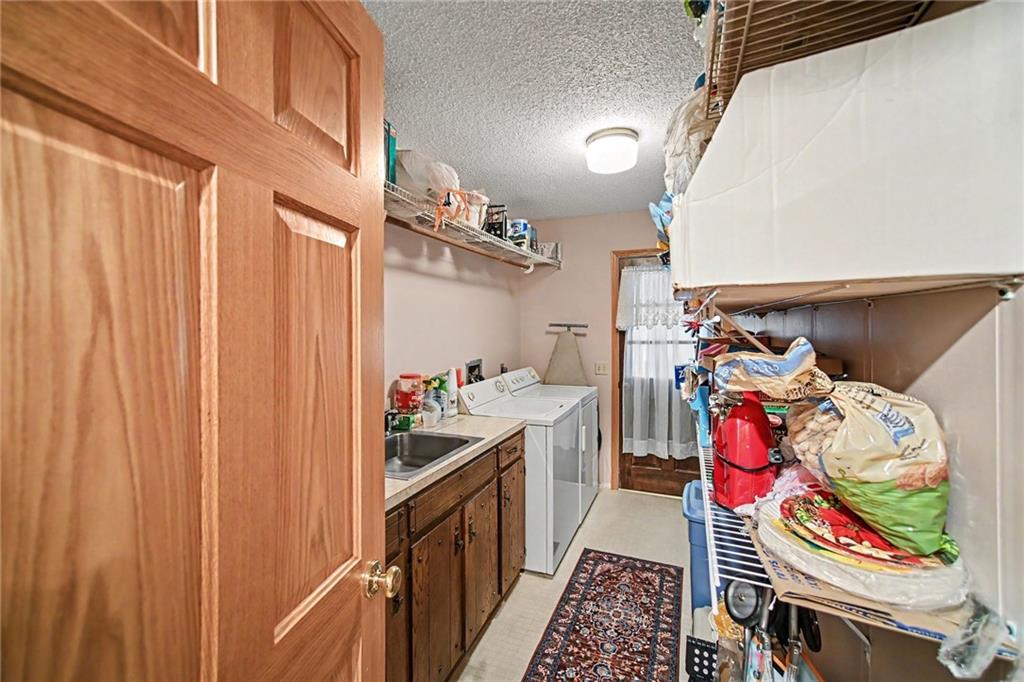
  • Laundry room In Basement, Main Level
  • Flooring Carpet, Laminate, Wood
  • Fireplace Family Room, Insert, Living Room
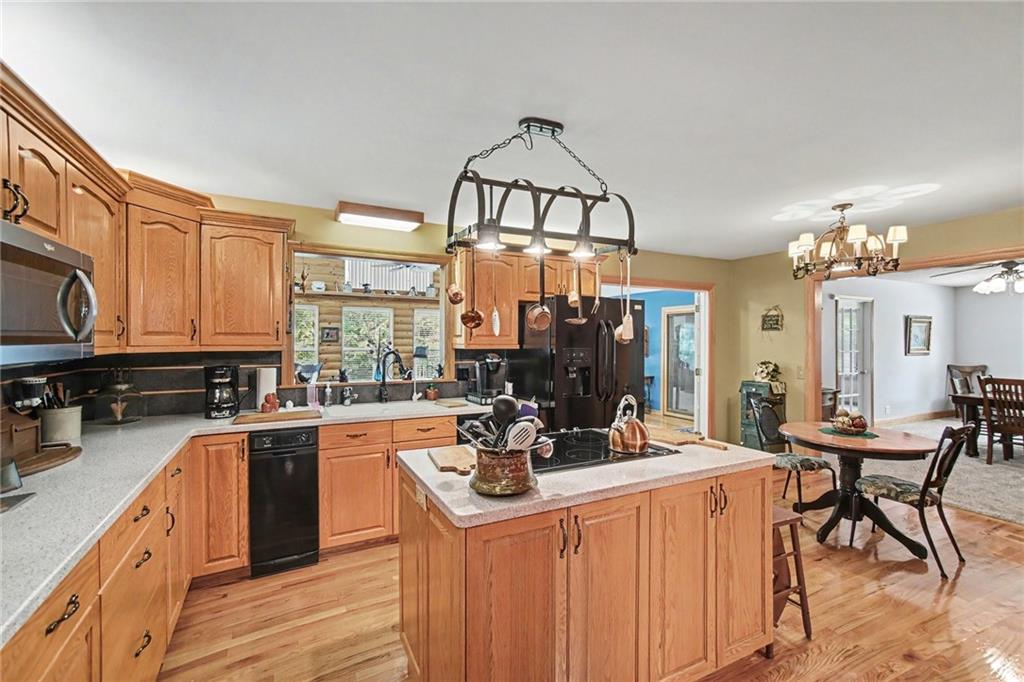
  • APPLIANCES Dishwasher, Microwave, Refrigerator, Electric Range
  • other interior Features Ceiling Fan(s), Kitchen Island, In-Law Floorplan, Vaulted Ceiling(s)

Area & Lot

  • Status Pending
  • Living Area4,668 Sq.Ft.
  • Lot Area1.88 Acres
  • MLS® ID2636232
  • TypeResidential
  • YEAR BUILT1977
  • School DistrictSt. Joseph

Exterior

  • Garage Space2.0
  • water SourcePublic
  • roofComposition
  • lot featuresAcreage, City Limits, Many Trees
  • parkingAttached, Garage Faces Side
  • HEAT TYPEElectric, Heat Pump
  • AIR CONDITIONINGElectric
  • sewerSeptic Tank
  • other exterior FeaturesFire Pit

Financial

  • Sales Price$445,000
  • HOA $500/yr
image

Schedule a Showing

We would love to show you our beautiful property. Please select your preferred date and time below. An agent will be in touch shortly to confirm your appointment.

Schedule a Showing

We would love to show you our beautiful property. Please select your preferred date and time below. An agent will be in touch shortly to confirm your appointment.

Thank you for your interest in 5408 Osage Drive, St Joseph, MO 64503. We are reviewing your request and will be in touch shortly!

Mortgage Calculator

Estimate your monthly mortgage payment, including the principal and interest, property taxes, and HOA. Adjust the values to generate a more accurate rate.

All estimates are provided for informational purposes only. Actual amounts may vary.
$0,000 Your Payment 20 15 65
$0,000 Your Payment

Work With Us

Unlock your dream home with Coder Haggard Lehr Real Estate Group—where expert guidance and personalized service meet your real estate needs, anywhere in the world. Start your journey with us today!

Follow Us on